

“Turning houses into homes.”
Bespoke architectural solutions across the United Kingdom. From transformative extensions and complex conversions to fully compliant, on-site built mobile garden homes governed under the Caravan Sites Act.
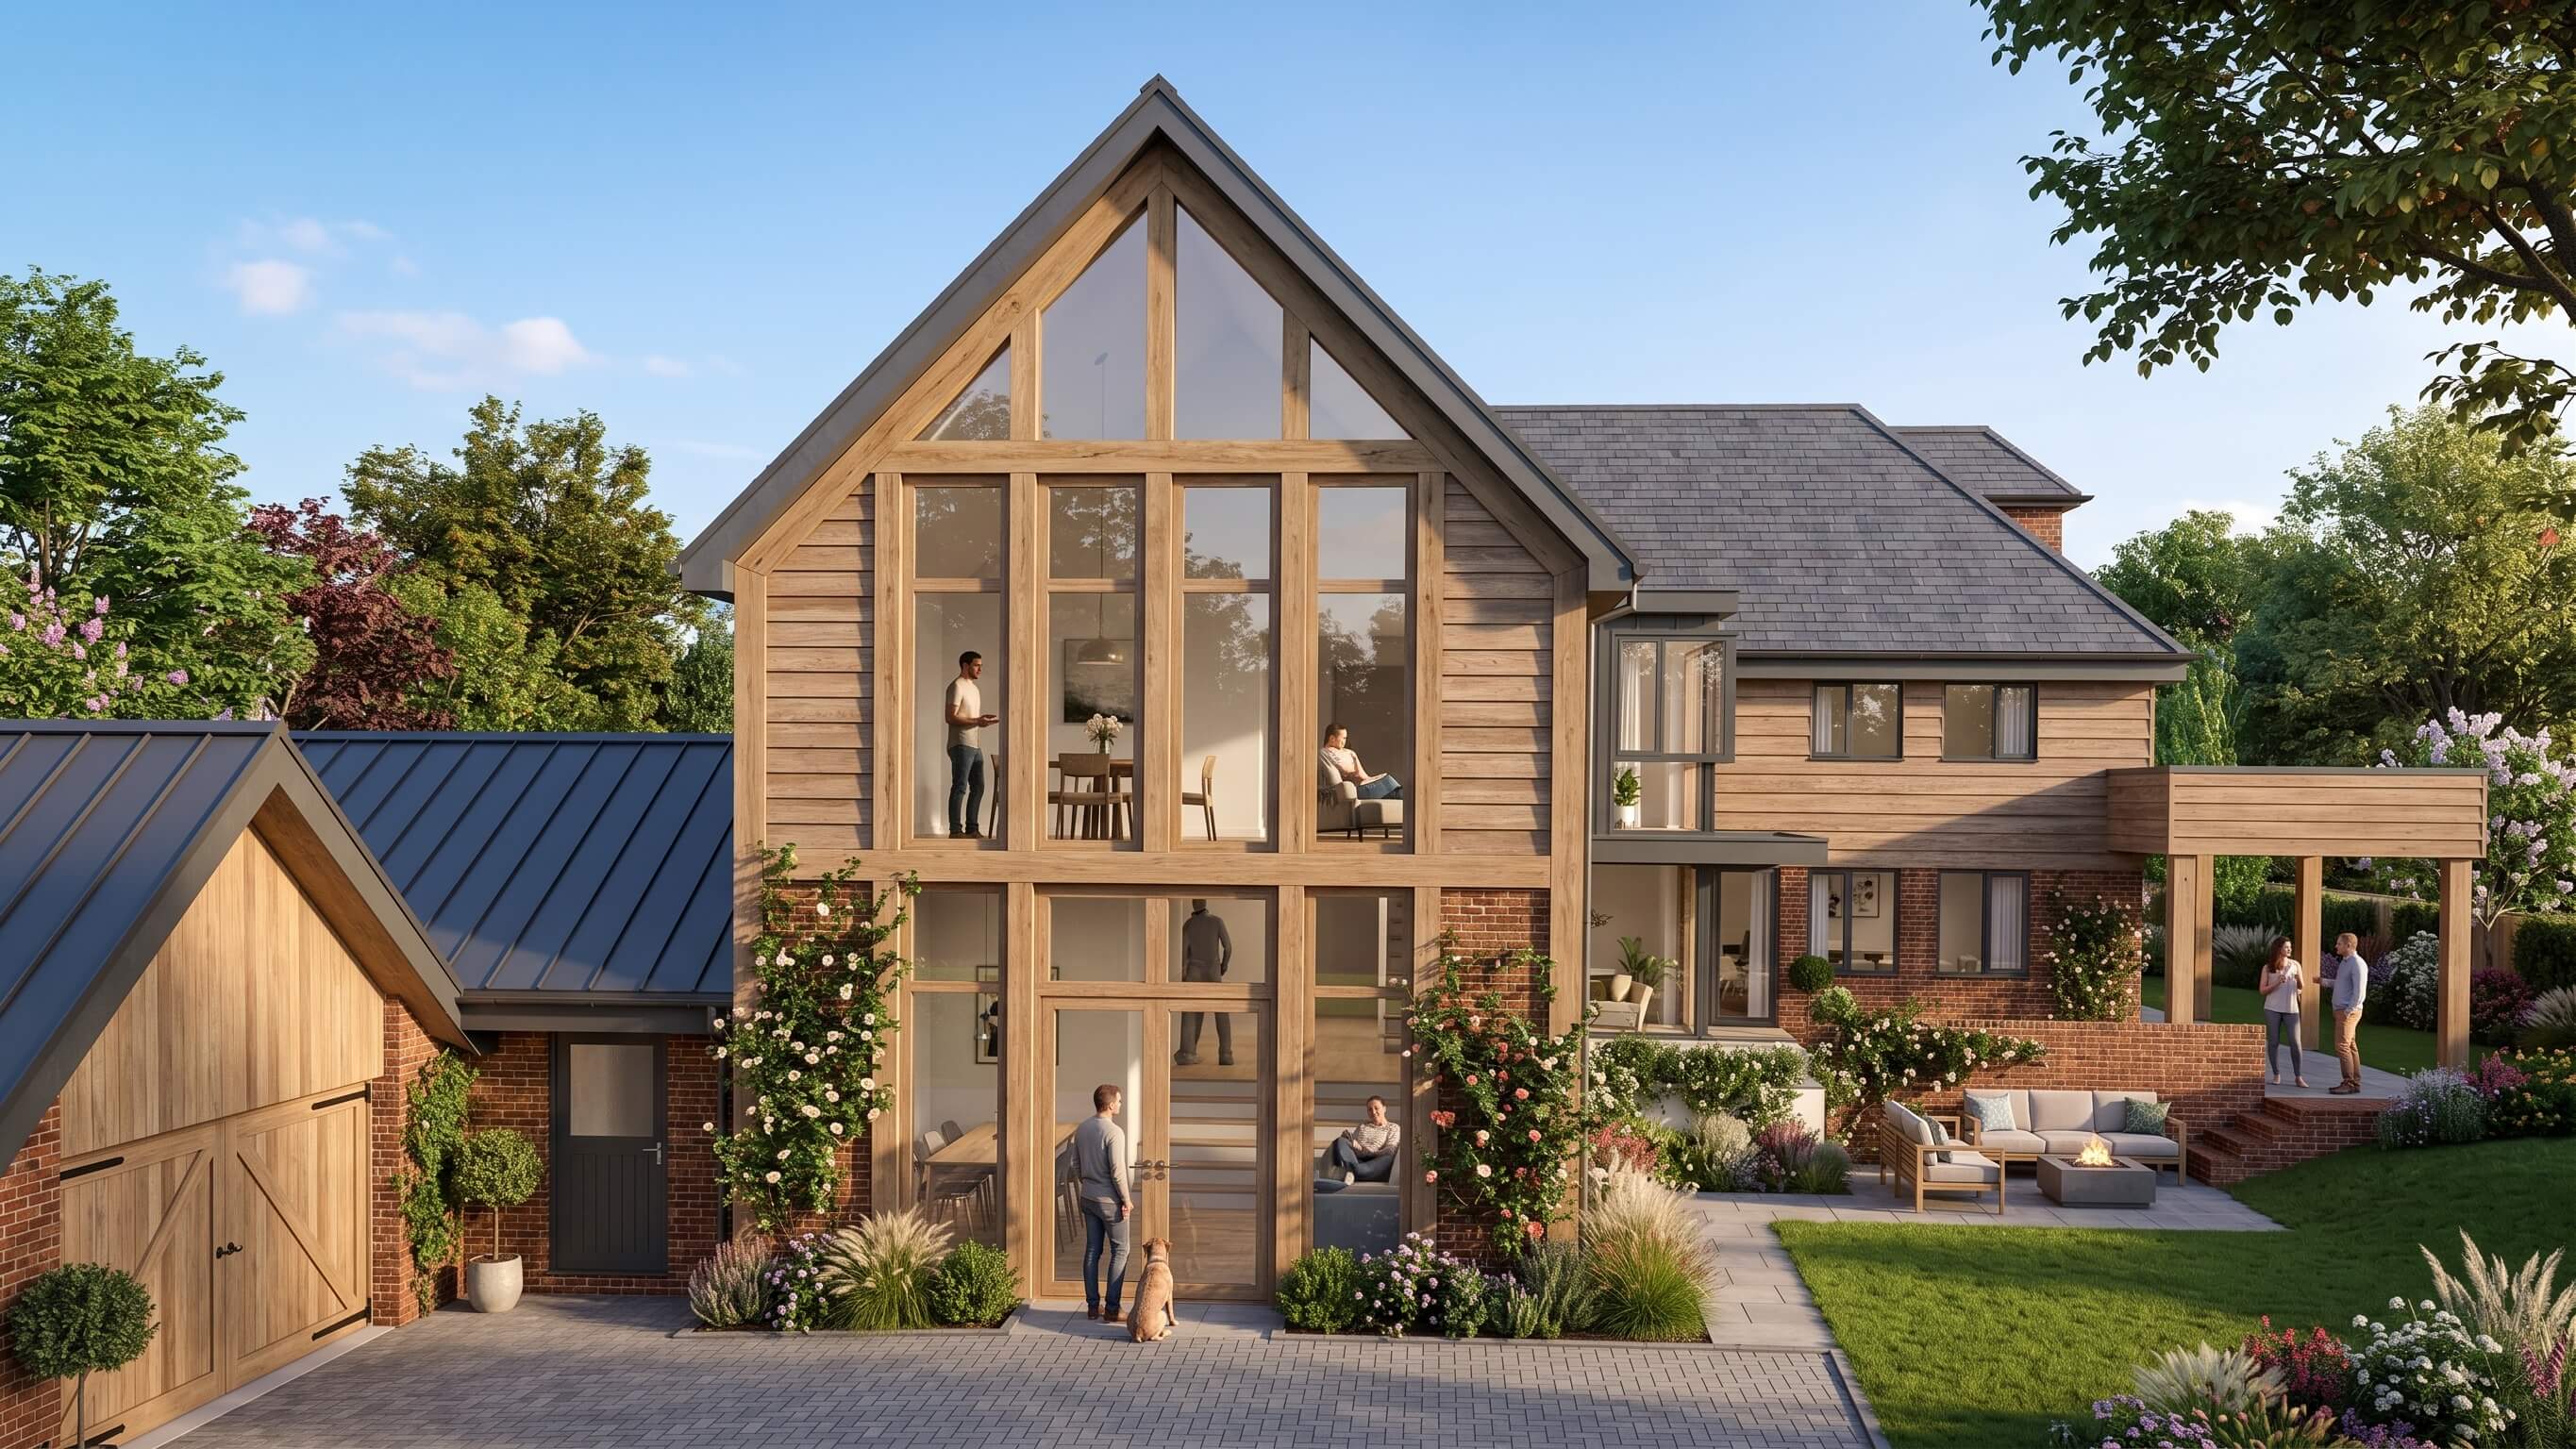
Navigating UK planning policies, Permitted Development limits, and statutory building standards can be daunting for homeowners. At Kosma Rybak Ltd, we bridge the gap between creative, contemporary design and strict regulatory precision.
We operate across all standard RIBA Plan of Work stages—from desktop feasibility, site surveys, and 3D digital concepts to Lawful Development Certificates, Householder Planning, detailed Building Regulations packages, and tender coordination. Every scheme is optimized for thermal efficiency, natural daylight, and effortless statutory approval.
Detailed design solutions and statutory regulatory deliverables tailored to private domestic clients.
Single and two-storey rear extensions, side-infill additions, wrap-around configurations, and structural interior reconfigurations.
Rear box dormer, L-shaped dormer, hip-to-gable, and mansard conversions tailored to terraced, semi-detached, and detached homes.
Transforming underutilised integral, attached, or detached garages into habitable living rooms, home offices, guest suites, or creative studios.
Bespoke timber-frame residential garden lodges and secondary accommodation compliant with Section 13 of The Caravan Sites Act.
Custom standalone garden studios, home workspaces, fitness rooms, and workshops operating within Class E Permitted Development.
Full technical drawing packages, statutory local authority liaison, and appointed Principal Designer services under CDM and Building Safety regulations.
Historically, mobile homes were not associated with high architectural appeal. Today, modern construction methods allow us to deliver bespoke units built directly on-site that match the luxury, structural longevity, and thermal insulation of a newly built house.
Maximum allowable statutory envelope (spacious enough for a multi-bedroom bungalow).
Maximum internal ceiling height measured from finished floor level to apex.
Over 30 successful Lawful Development Certificates secured within the last 18 months.
| Feature | Bespoke Mobile Garden Home | Traditional Extension / Annexe |
|---|---|---|
| Planning Framework | Lawful Development Certificate (LDC) | Full Householder Planning Permission |
| UK VAT Status | 0% VAT (Qualifying Residential Units) | Standard 20% VAT |
| Sensitive Planning Zones | Viable in Green Belts & AONB | Strict restrictions and significant refusal risks |
| Build Economy & Speed | Lower overall cost, rapid modular on-site assembly | Prolonged wet trades and higher groundwork expenses |
Ancillary & Incidental Use Parameters:
To retain statutory exemption, garden homes must remain functionally connected and subordinate to the main dwelling—ideal for immediate family, elderly relatives (granny annexes), guests, or carers. They share utilities, access, and garden curtilage with the primary house and cannot be registered separately for Council Tax or let as commercial buy-to-let units.
A selection of recent residential transformations, bespoke mobile homes, extensions, and garden studios delivered across the UK.
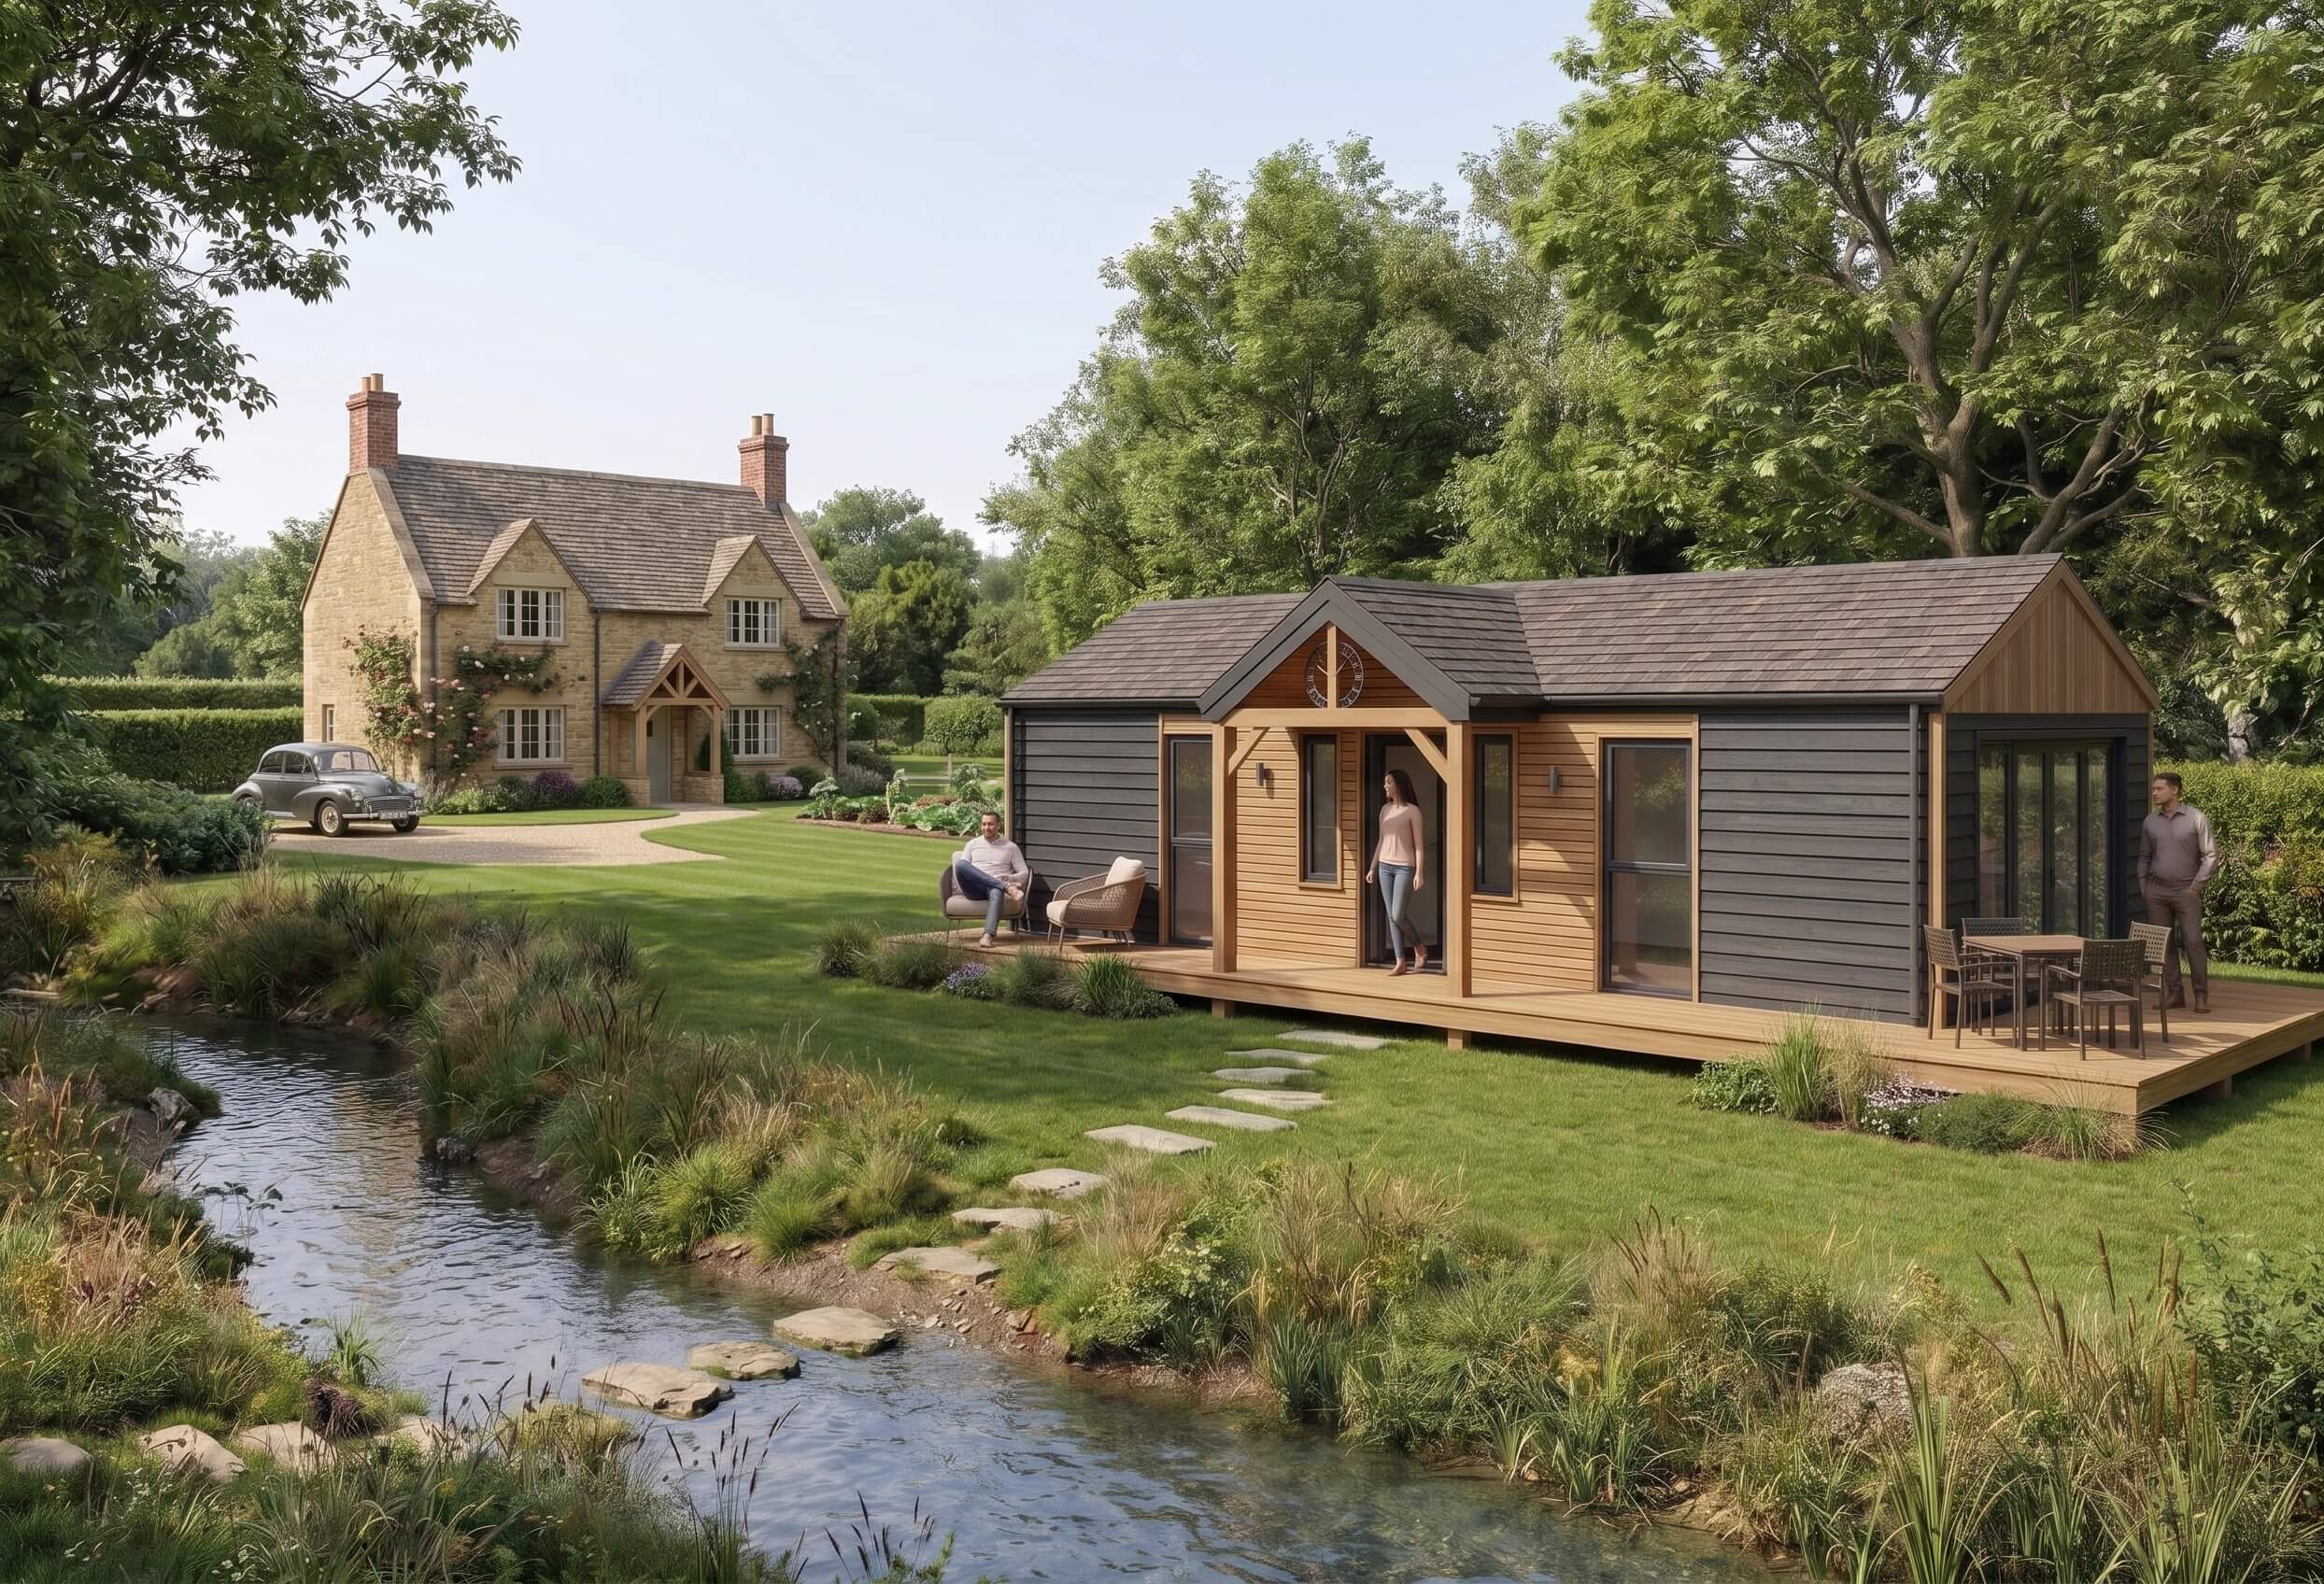 Mobile Home
Client: Private Client • Greater London
Site feasibility, bespoke architectural layout, and full Lawful Development Certificate application for a timber-clad secondary mobile home compliant with the Caravan Sites Act.
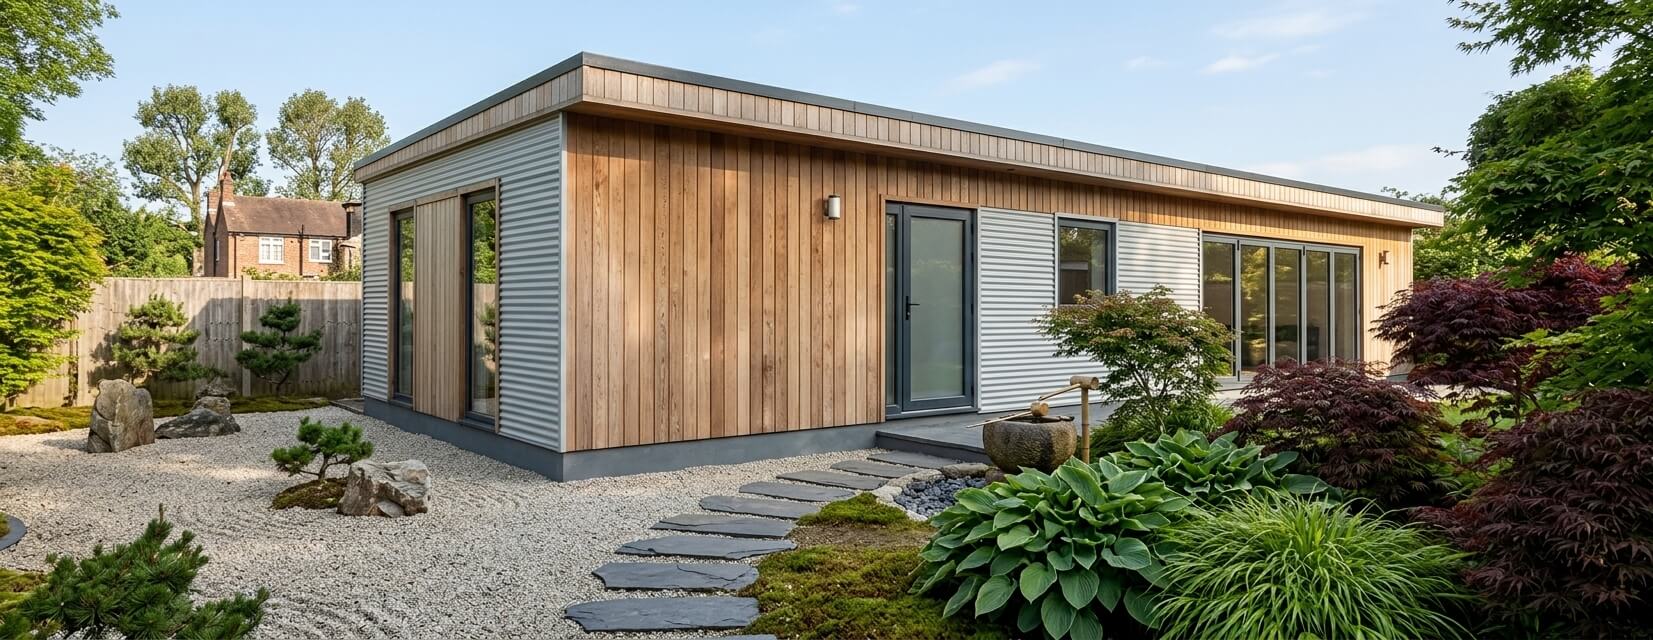 Mobile Home
Client: Private Client • Surrey
Turnkey architectural planning for a two-bedroom ancillary garden home featuring a zero-carbon thermal specification and seamless statutory approval on Green Belt curtilage.
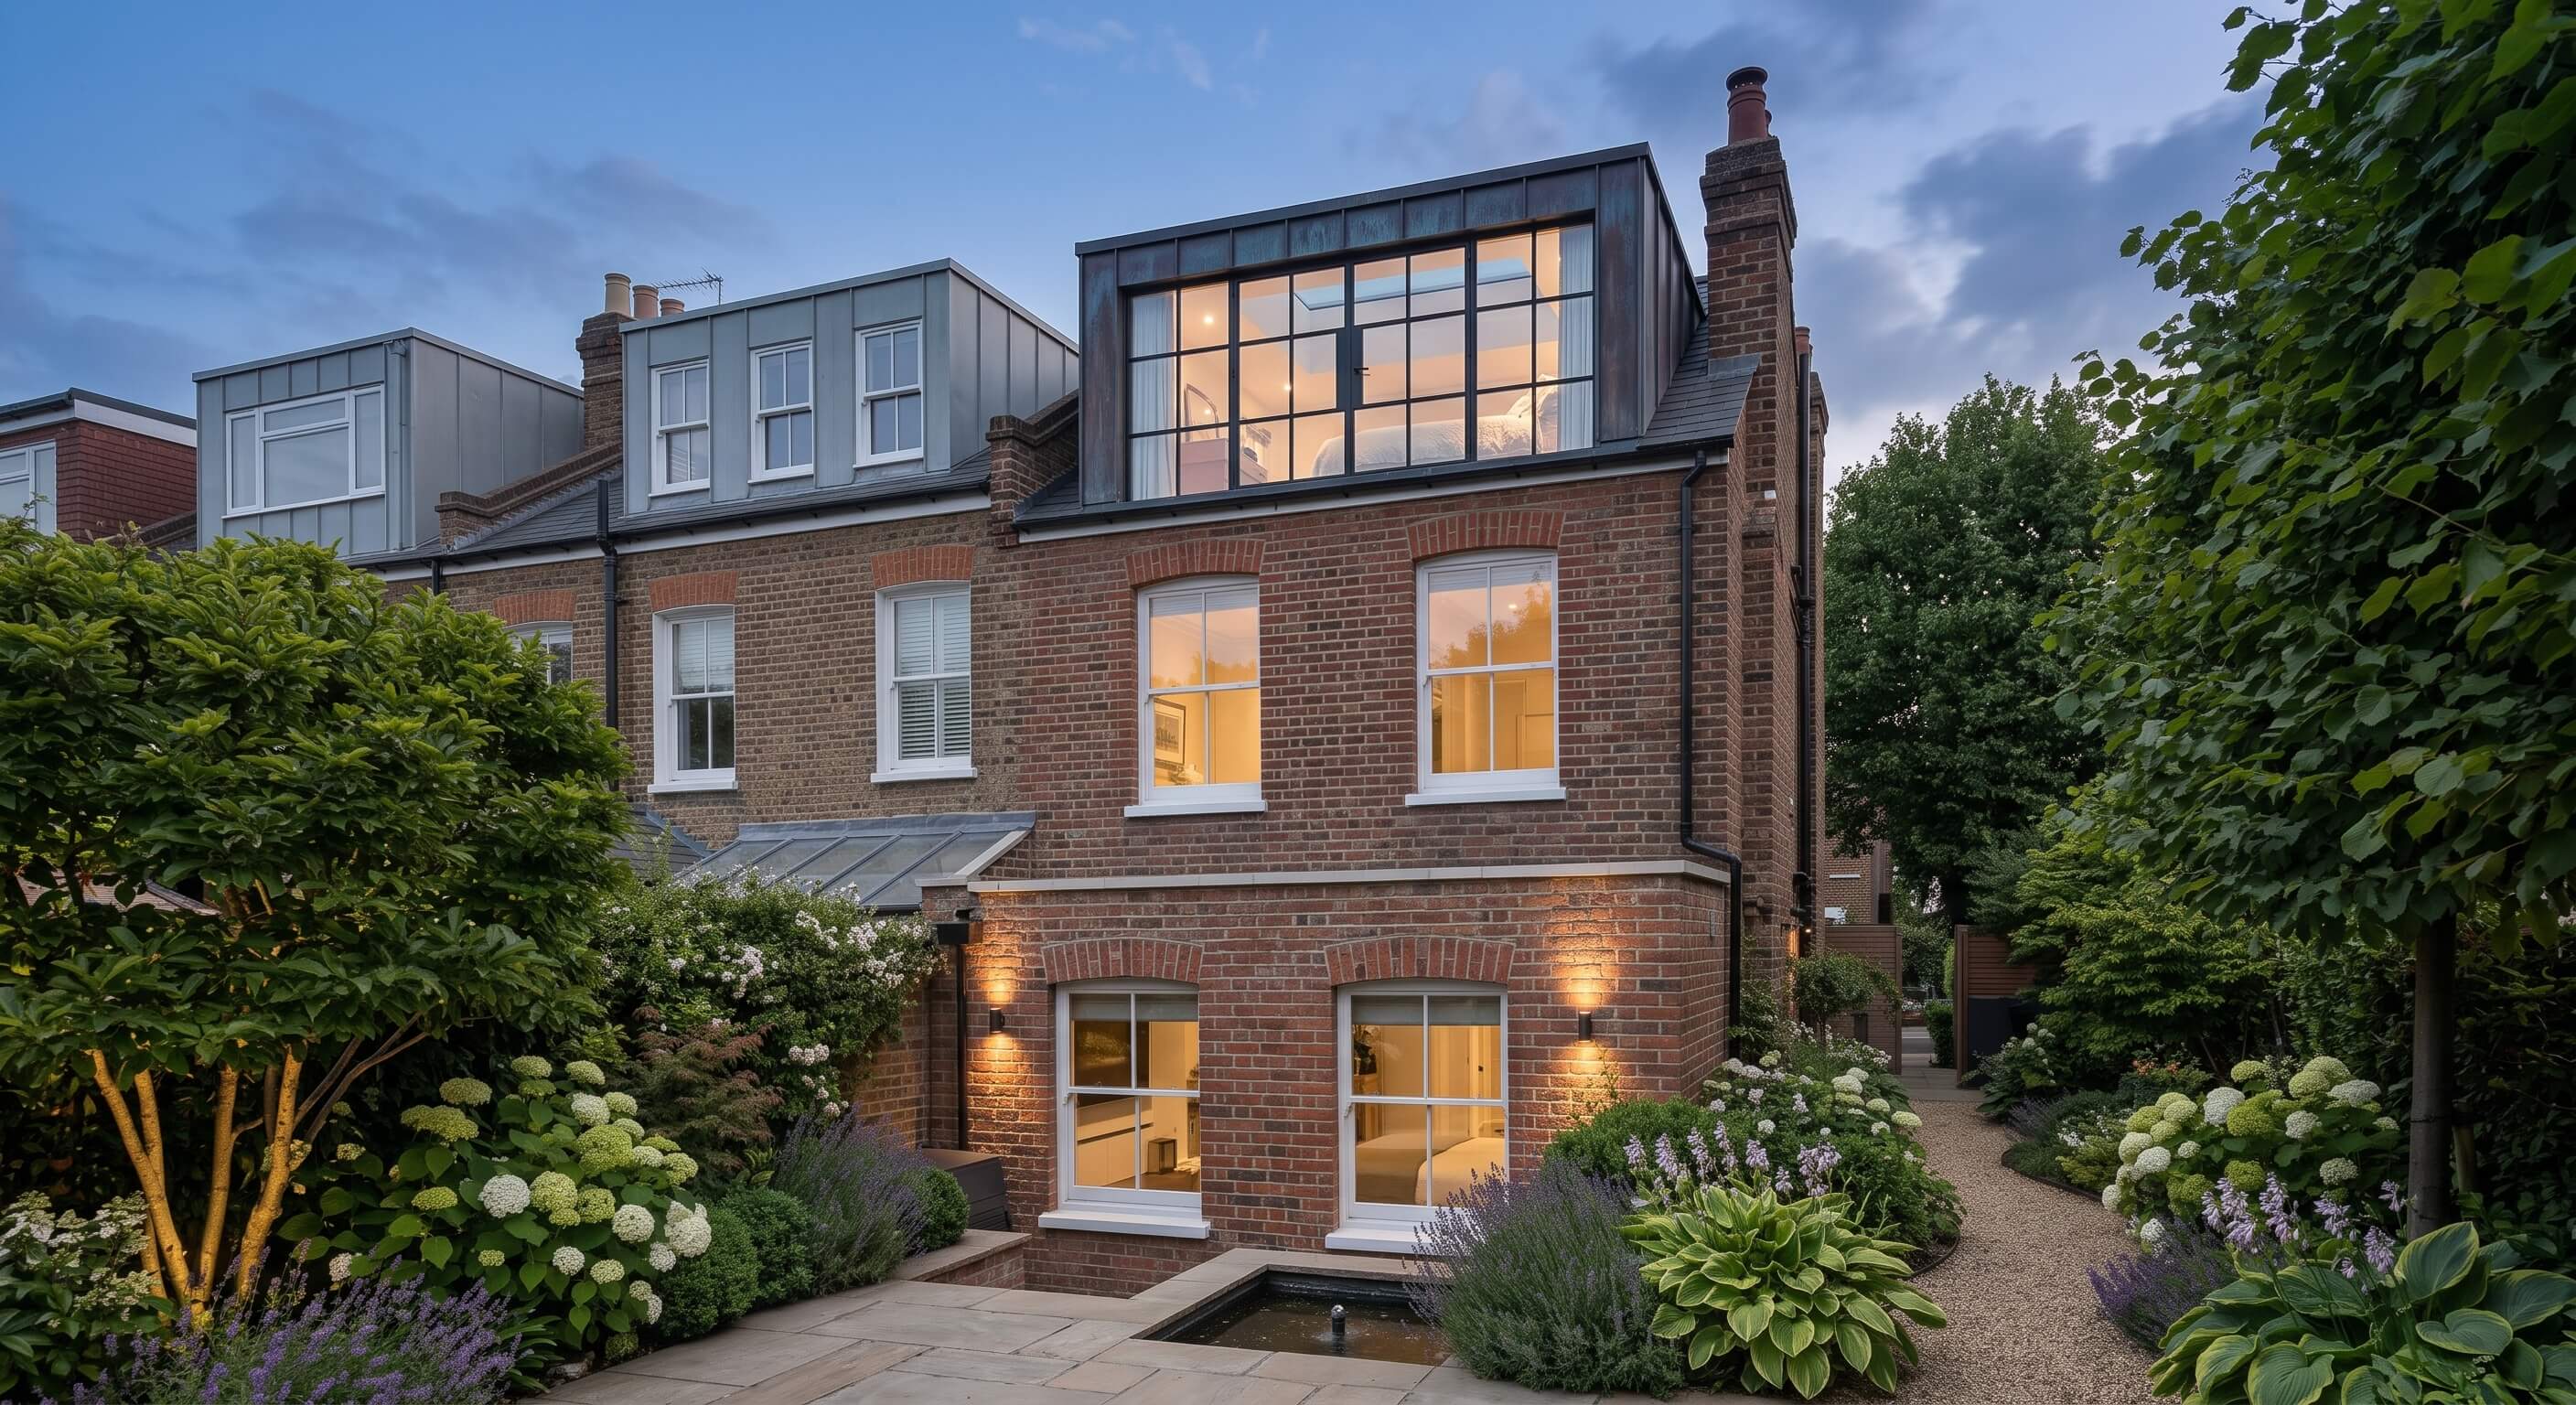 Loft Conversion
Client: Private Client • Berkshire
Architectural scheme for a rear dormer loft conversion and internal re-planning, creating an ensuite master bedroom while resolving staircase headroom and Part B fire safety.
 Rear Extension
Client: Private Client • West Midlands
Single-storey flat-roof rear extension with flush structural steelwork, panoramic sliding doors, and frameless rooflights connecting indoor living to the garden.
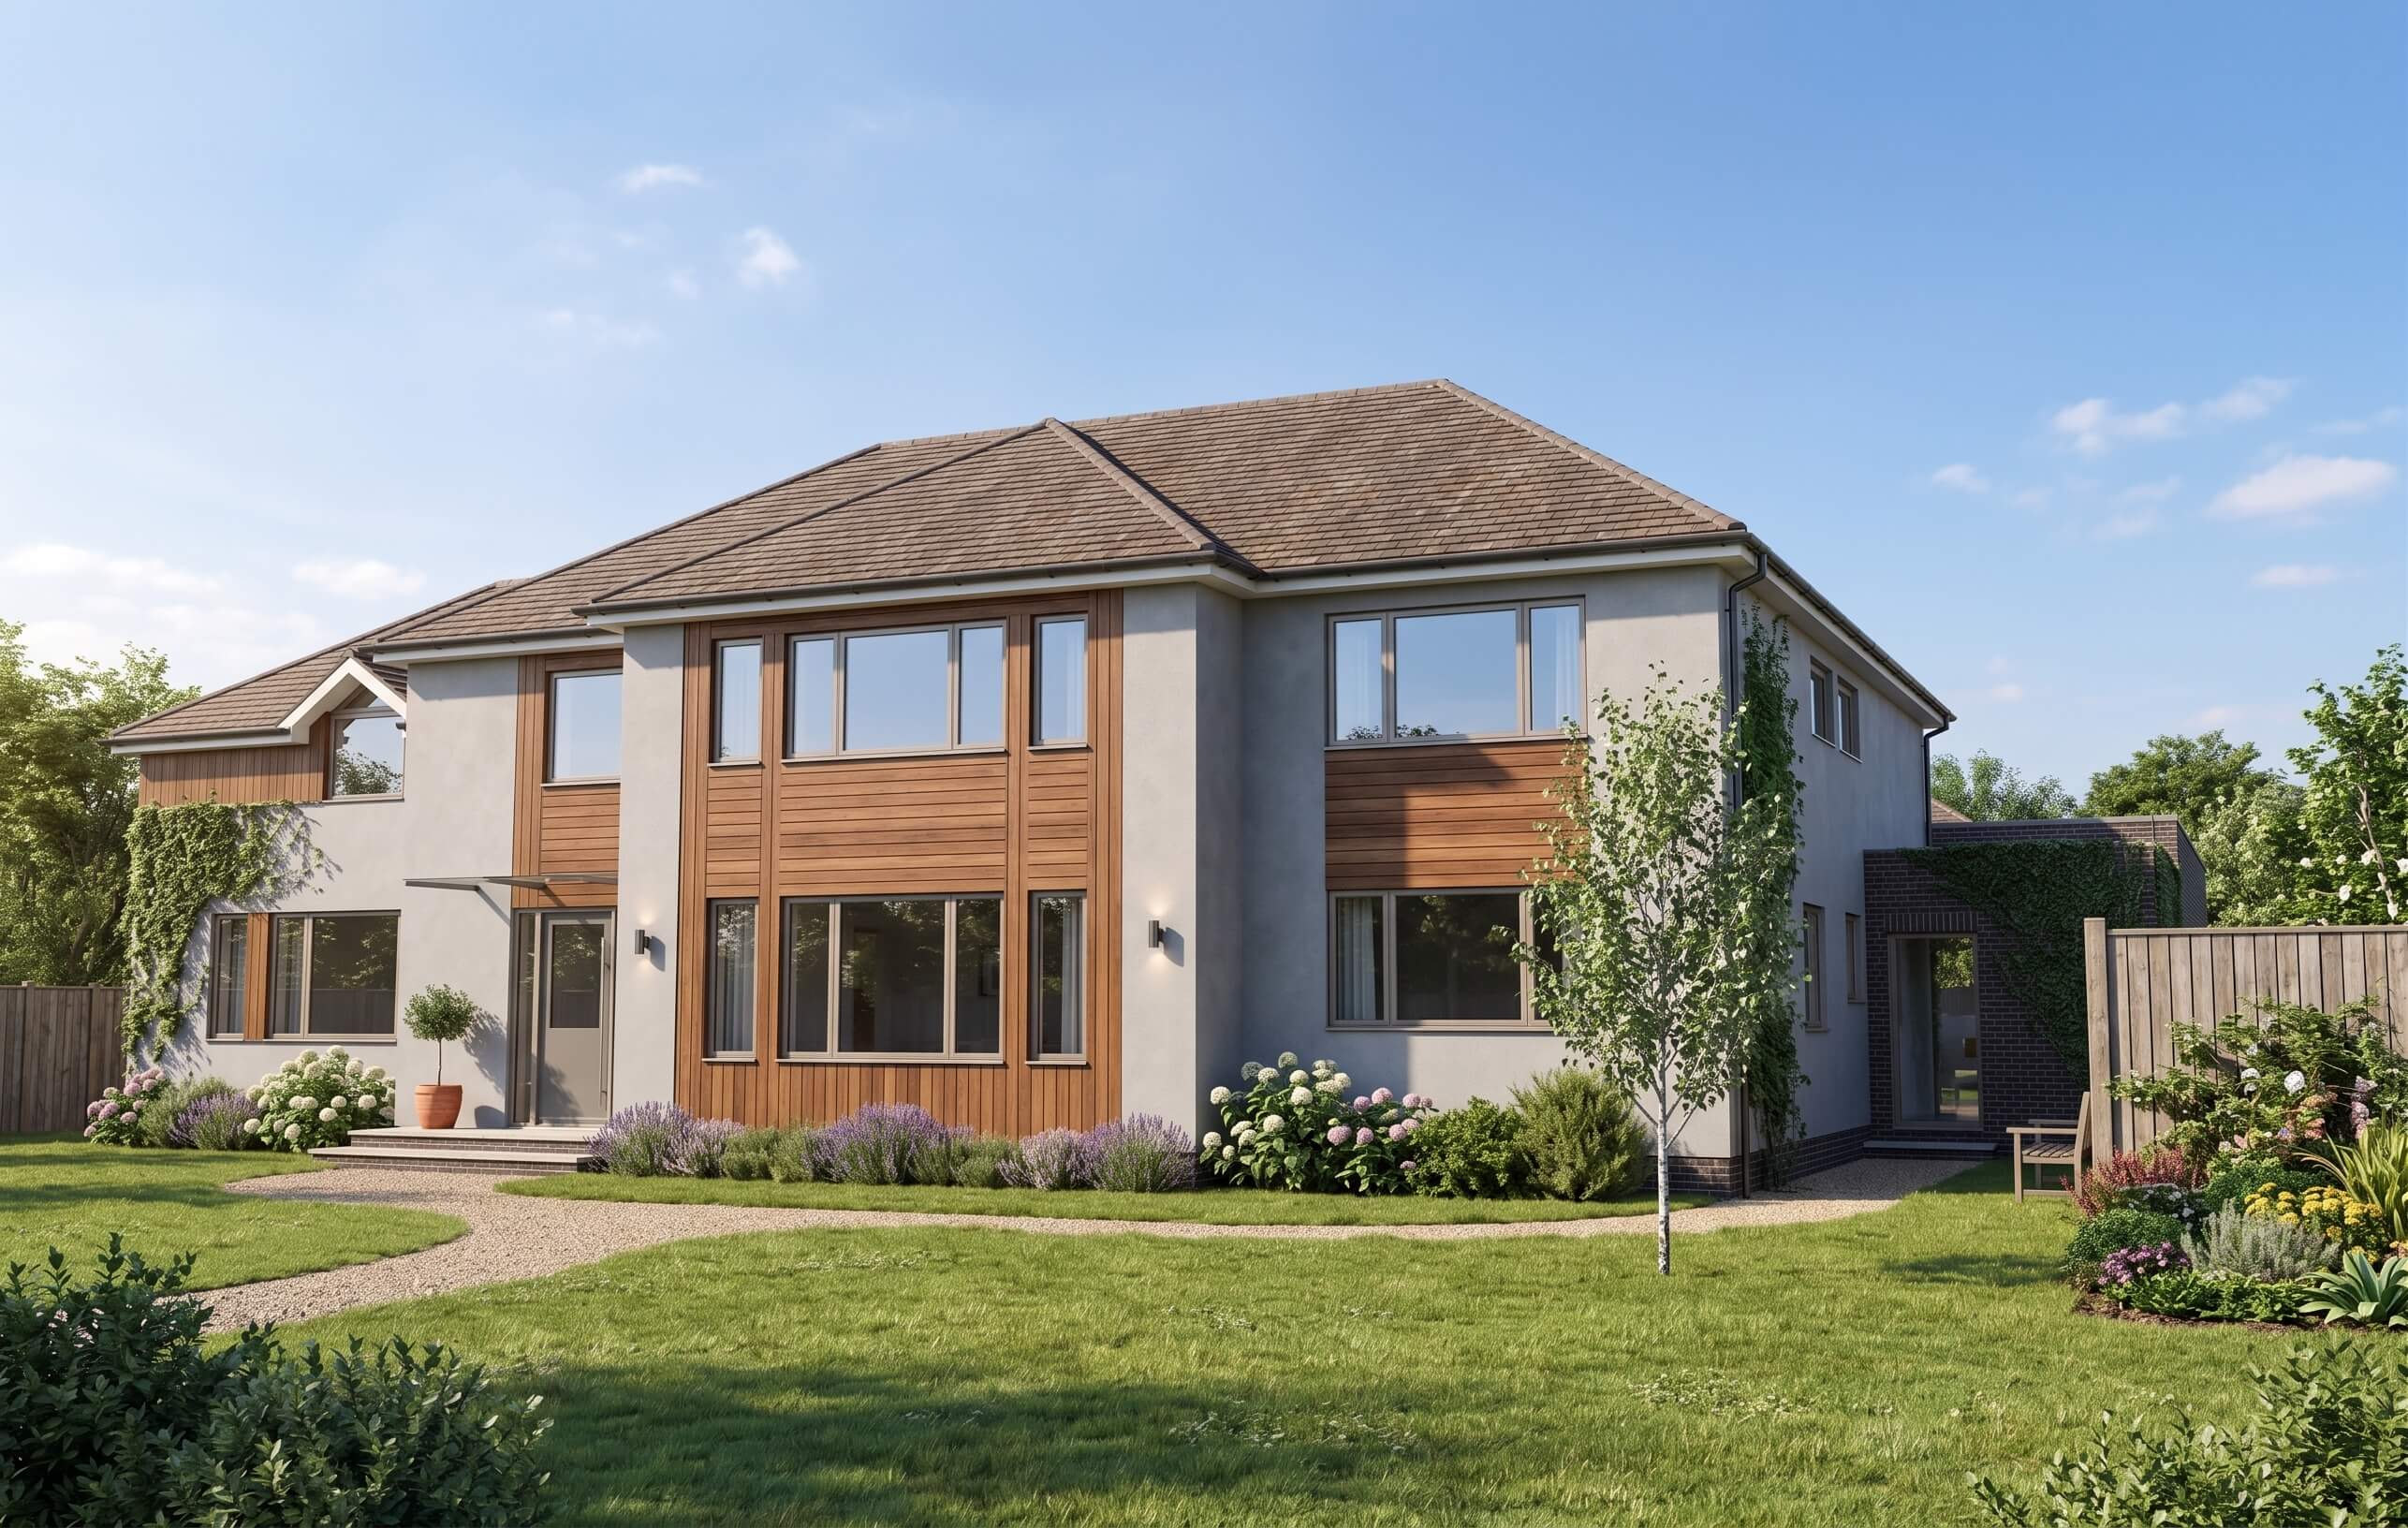 Rear Extension
Client: Private Client • South West London
Combined side-infill and rear wrap-around extension to a Victorian terrace, transforming dark cellular ground floors into a cohesive, daylight-filled family space.
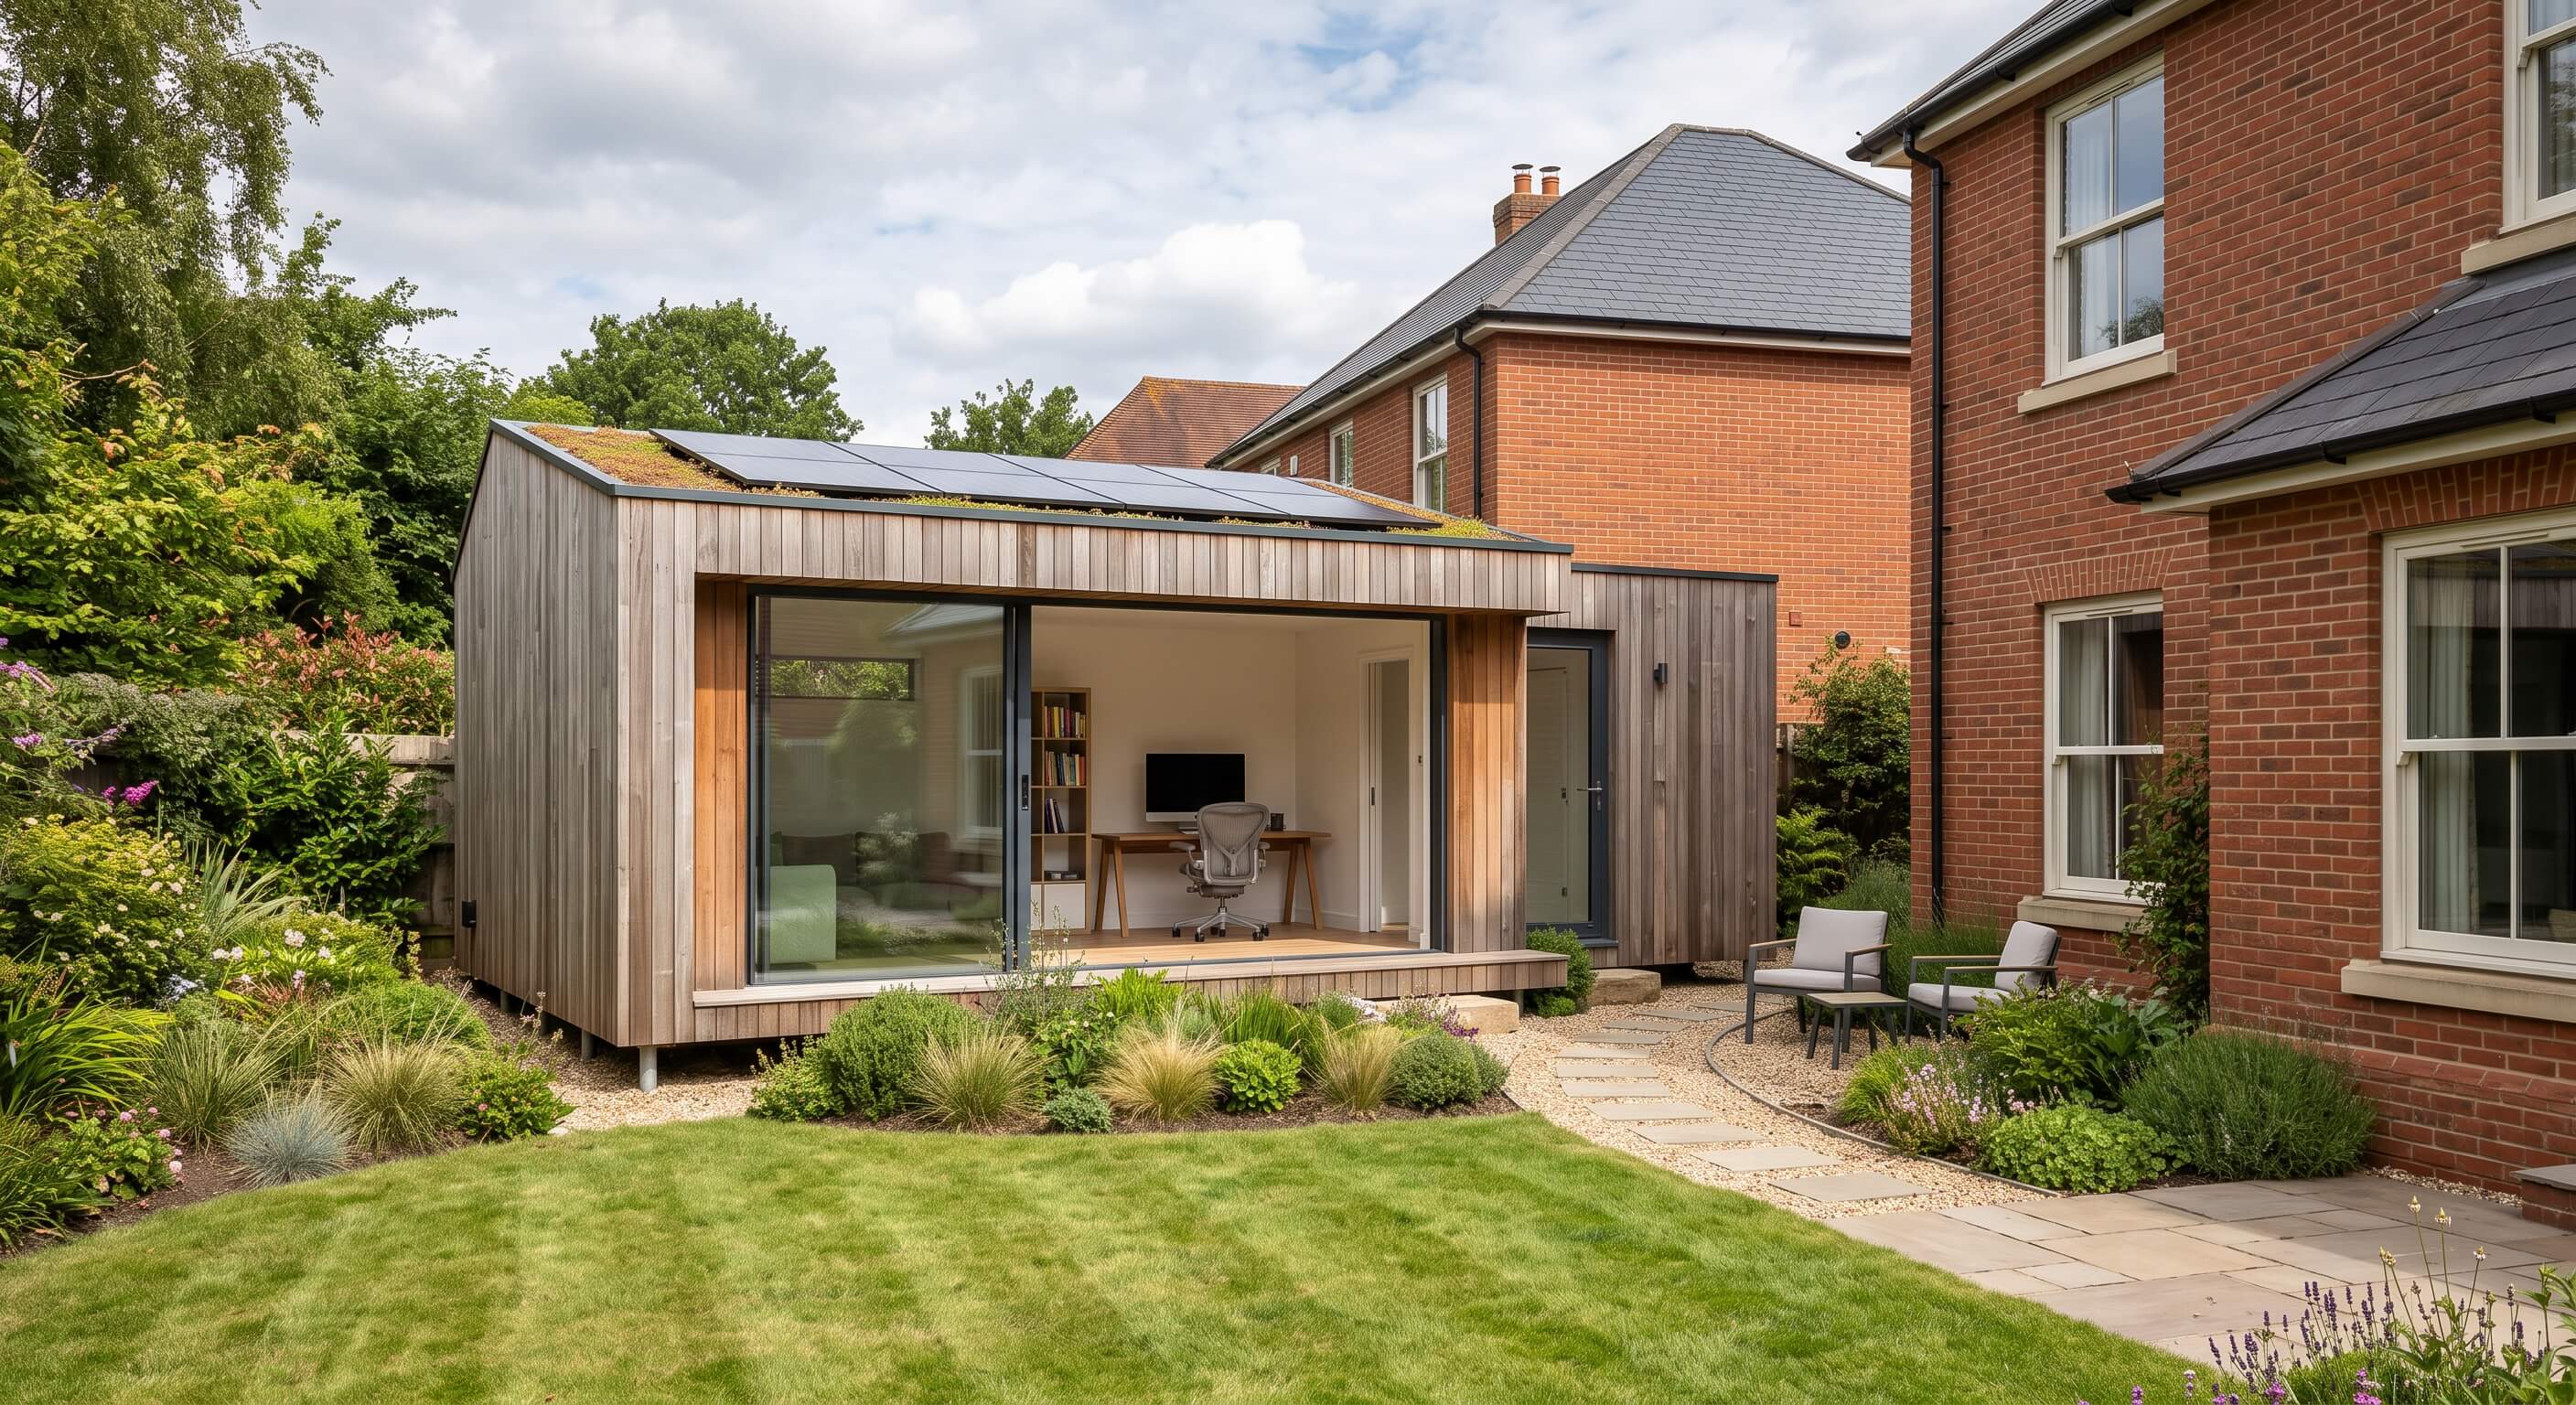 Garden Building
Client: Private Client • Oxfordshire
Contemporary timber-frame garden architecture operating within Class E Permitted Development, featuring acoustic wall build-ups and low-impact foundations.
A structured pathway from initial desktop study to construction oversight.
Initial consultation, desktop feasibility study, planning history search, and constraint verification (Article 4, Green Belt, AONB, flood risk).
Comprehensive measured building and garden survey to map exact boundary lines, site orientation, levels, and existing geometry.
Formulating the project brief, designing spatial arrangements, and producing digital 3D models to evaluate daylight and aesthetics.
Submitting technical drawings and planning statements to the local planning authority, acting as your agent through the 8–10 week review.
Compiling comprehensive tender packages, reviewing contractor quotes, and assisting you in appointing a reliable construction team.
Periodic architectural site oversight to ensure the appointed builder delivers strictly in accordance with approved drawings and thermal standards.
Key commercial and statutory terms governing our architectural appointments.
All architectural services provided by Kosma Rybak Ltd are defined under formal RIBA-aligned stage agreements (e.g. Stages 2 Concept, 3 Planning, and 4 Technical Design). Work outside the agreed fee proposal will be quoted separately before commencement.
While we prepare all submissions with statutory diligence, planning permissions and Lawful Development Certificates are determined solely by Local Authorities. Council statutory application fees, specialist consultant reports (structural engineering, arboricultural, ecology), and Building Control inspection fees are paid directly by the client.
Kosma Rybak Ltd retains full copyright and intellectual property rights in all original drawings, 3D models, and technical specifications. Upon full payment of all stage invoices, the client is granted a non-exclusive licence to use the drawings solely for the specified property and project.
A tailored, detailed payment schedule is set out in the individual Fee Proposal / Fee Letter issued for each project. Invoices are aligned with key stage deliverables (e.g. concept design, statutory submission, or technical Building Regs packages). Please note that certain project stages, statutory local authority submissions, and formal drawing releases are subject to receipt of payment for the preceding milestone.
Kosma Rybak Ltd maintains comprehensive Professional Indemnity Insurance arranged through PolicyBee, ensuring full compliance with the Architects Registration Board (ARB) Code of Conduct.
Tell us about your property and goals. We will review site viability and respond promptly.